The History of Mansion House & Frith Park

From Victorian country estate to the heart of a modern residential community

Set within the Surrey countryside at Walton-on-the-Hill, Frith Park has a long and varied history, evolving from farmland and a Victorian country estate through periods of wartime and industrial use and, more recently, residential redevelopment. OS Architecture

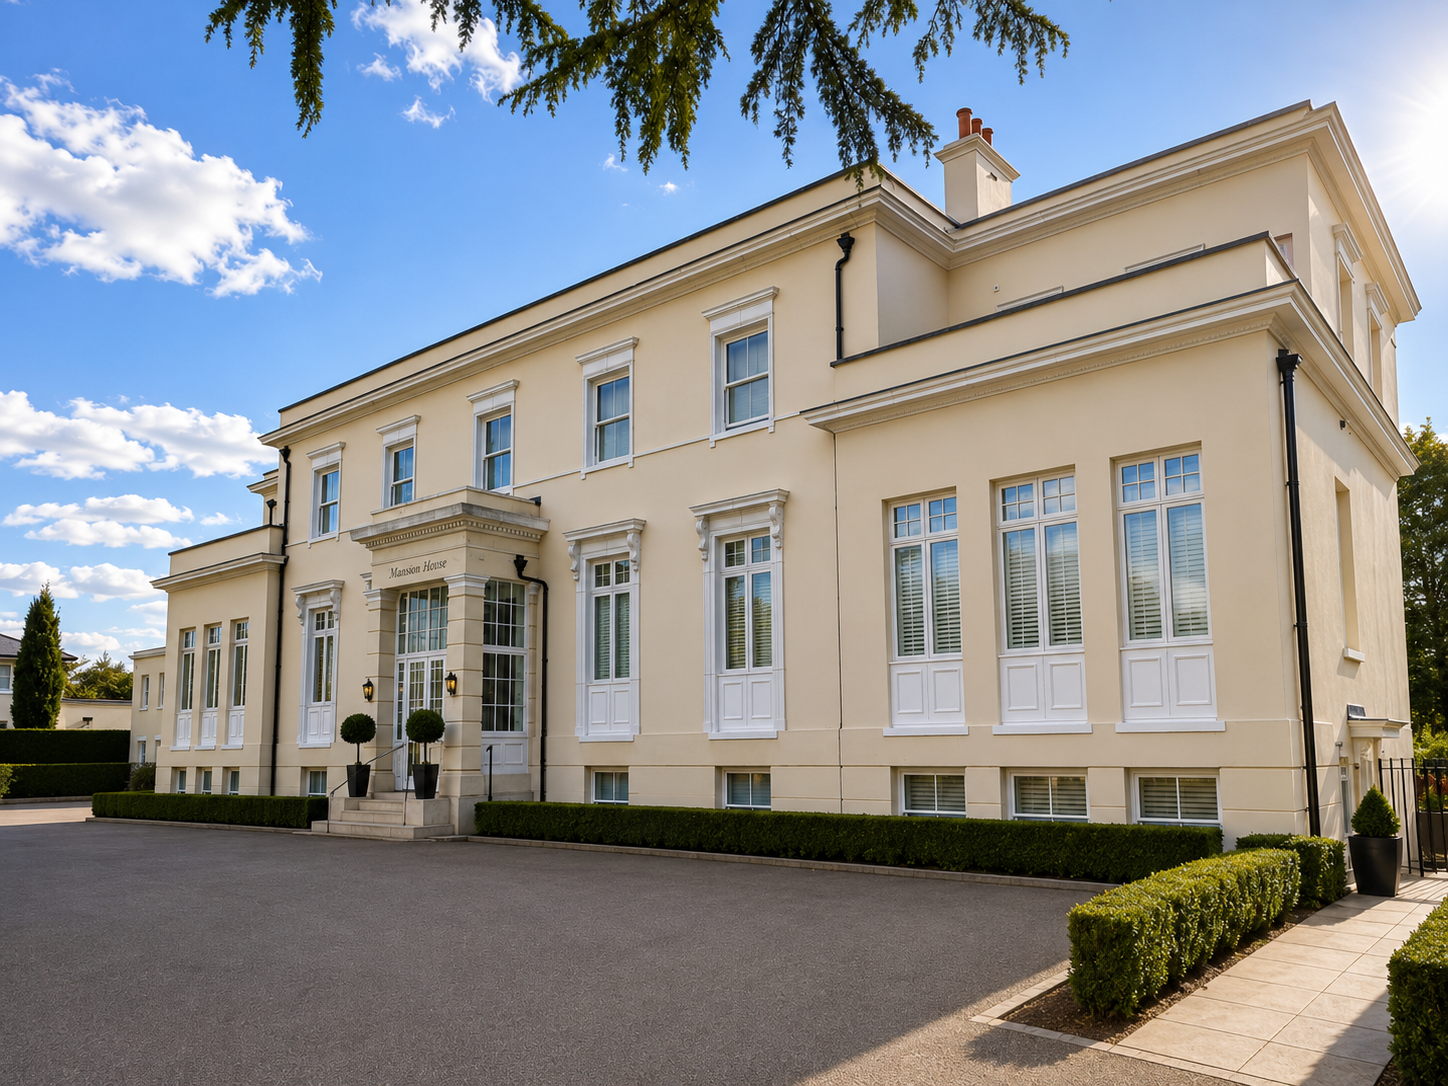
Today, Mansion House remains the architectural centrepiece of the estate, with its historic façade retained as part of the modern Frith Park community. Reside

Early origins

The history of Frith Park reaches back several centuries.

The estate is associated with the Le Fryth family in the 16th century, while the surviving Frith Park Farmhouse contains fabric dating from that period. Historic England records the western half of the farmhouse as a 16th-century timber-framed building, later refronted and extended. The farmhouse is now Grade II listed. Historic England

The wider estate developed over time around these early agricultural buildings before undergoing significant change during the 19th century.

The creation of Mansion House

Around 1840, the Ladbroke family built the original Mansion House, together with a walled garden and stable block. The estate was subsequently extended later in the 19th century.
The Victorian period

The Victorian estate

During the Victorian period, Frith Park developed into a substantial country estate. The original Mansion House was extended later in the 19th century, with additions including an orangery, workers’ cottages and a further formal garden. OS Architecture

By the late 19th century, Frith Park had become an established country estate within the Walton-on-the-Hill area. The land most closely associated with the Mansion House is recognised in local planning records as a Historic Garden, reflecting the heritage importance of its landscaped setting. Reigate and Banstead

Wartime Frith Park

Frith Park also played a role during both World Wars.

During the First World War, the Mansion House was used as a hospital. OS Architecture

During the Second World War, Frith Park was used by Canadian forces and is recorded as having served as a base connected with Canadian Infantry preparations for the D-Day campaign. OS Architecture

I would leave William Stebbing out for now unless we can find a reliable primary or local-history source confirming both that he acquired Frith Park in 1895 and his exact role/background. I did find an archaeological membership record listing a W. P. D. Stebbing of Frith Park, Epsom, which suggests a genuine connection to the estate, but that does not by itself prove the 1895 purchase or justify calling him a “well-known local historian.”

From Country House to Industry

Following the Second World War, Frith Park entered another significant phase in its history.

The estate came into the ownership of the Kahn family and, from the early 1950s, was developed for use as a specialist printing business. Over the following decades, industrial and warehouse buildings were added around the historic estate buildings, creating an unusual combination of Victorian country-house architecture and modern commercial activity. OS Architecture

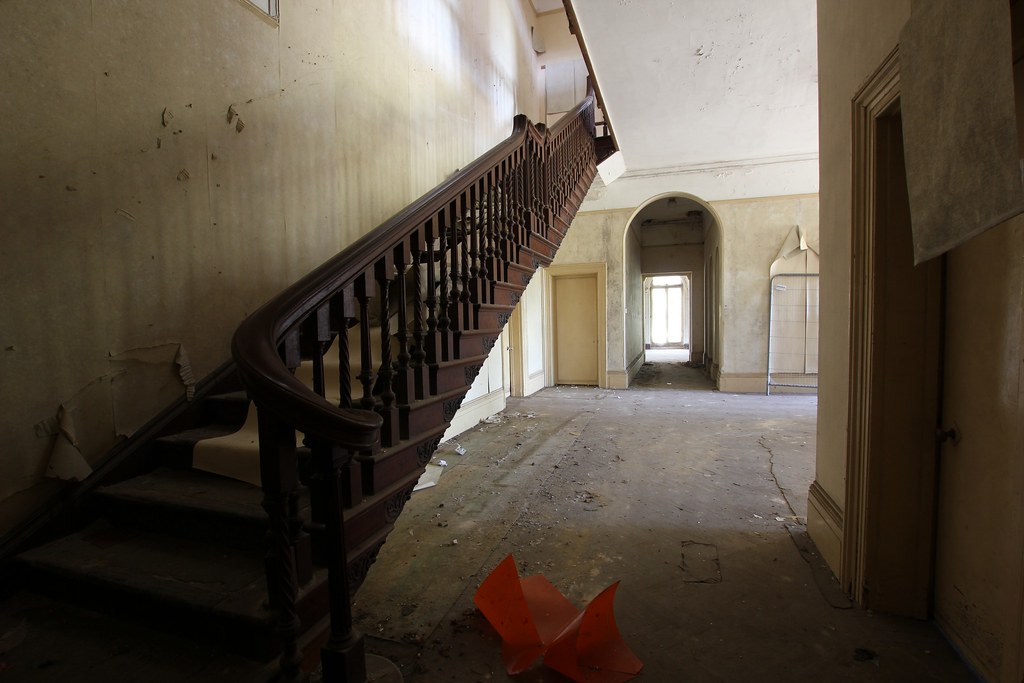
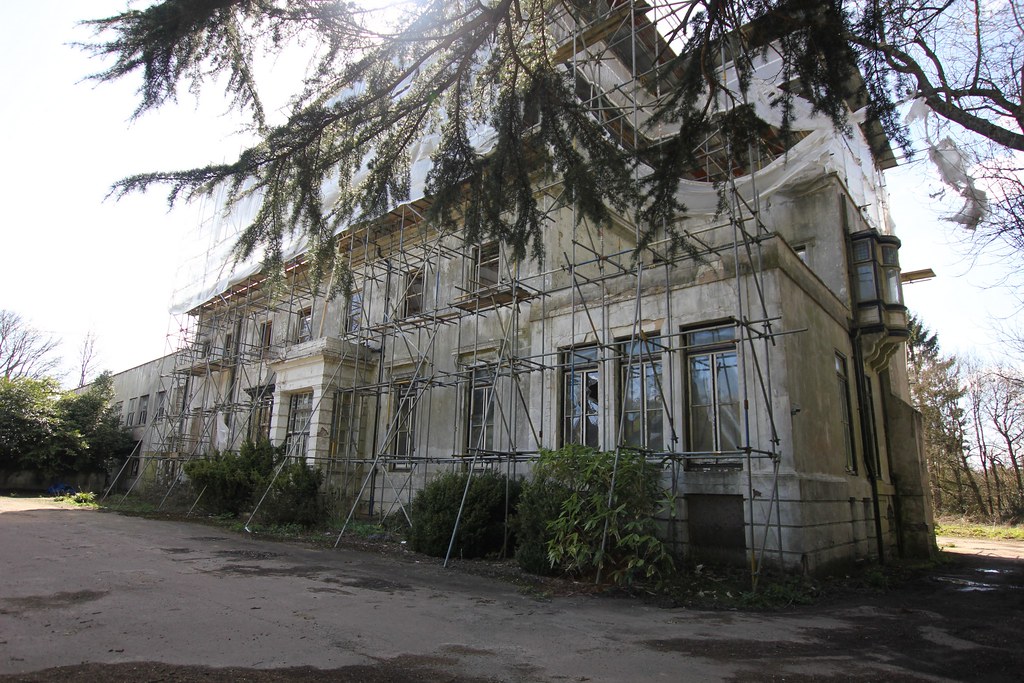
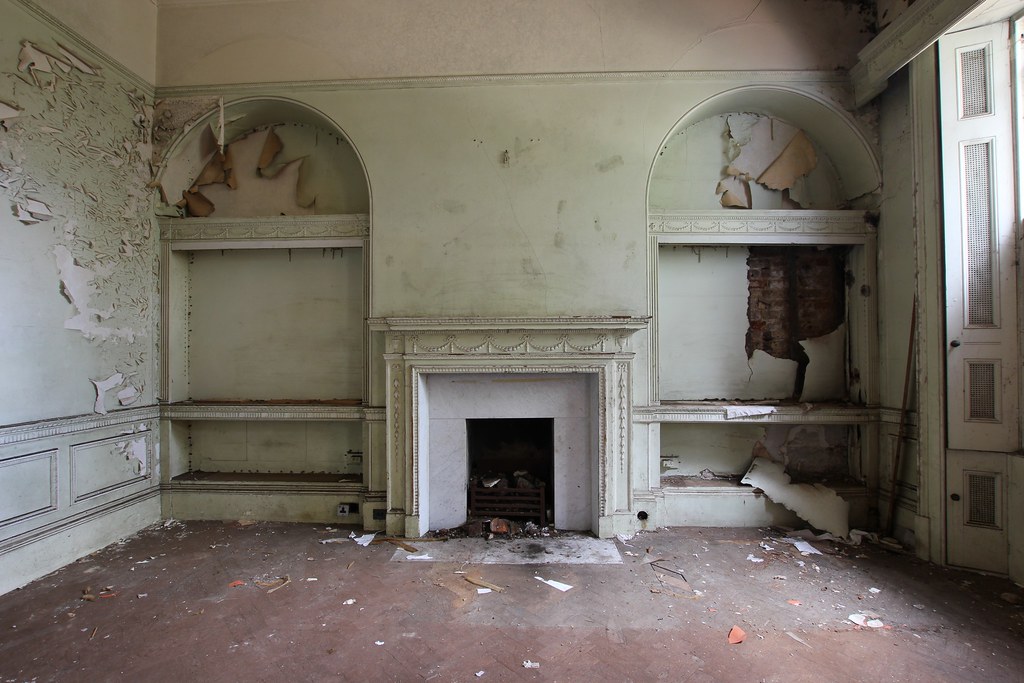
The business remained at Frith Park until 2014, when it vacated the site. By the time redevelopment began, Mansion House and parts of the wider estate had undergone extensive alteration and had fallen into significant disrepair. OS Architecture

The restoration and redevelopment of Frith Park

Plans for the future of Frith Park and its historic buildings had been under consideration for a number of years.

A comprehensive redevelopment scheme was subsequently approved, providing for 37 new homes across the estate while retaining and restoring important elements of its historic character. Reigate and Banstead Council

Central to the scheme was the restoration of Mansion House.

The principal historic façade was retained and restored, while the building behind it was reconstructed to create 11 modern apartments. Elsewhere on the estate, a further 26 houses were introduced around the historic buildings, former walled garden and landscaped grounds. Reigate and Banstead Council

The redevelopment also included substantial landscape improvements and new planting, helping to reinstate the parkland setting and provide greater prominence to the surviving historic features of Frith Park. 

Mansion House Today

Today, Mansion House contains 11 individual apartments and forms the architectural focal point of the wider Frith Park residential development.

Although the accommodation behind the façade is modern, the retained historic frontage ensures that the architectural character of Mansion House continues to define the estate. Reside

Together with the historic farmhouse, walled garden, mature landscape and other surviving features, Mansion House provides a visible connection between the many different chapters of Frith Park’s history.

From its early agricultural origins, through its Victorian country-estate period, wartime service and industrial years, to its present life as a residential community, Frith Park has continually evolved while retaining important links to its past.

Frith Park Through the Years

16th Century
The Frith Park estate is associated with the Le Fryth family. The historic farmhouse incorporates fabric dating from this period.

c.1840
The Ladbroke family builds the original Mansion House, together with the walled garden and stable block. OS Architecture

Late 19th Century
Mansion House and the wider estate are extended, with additions including an orangery, workers’ cottages and further formal gardens. OS Architecture

Early 20th Century
Frith Park is recorded as the seat of W. Stebbing. St. Peter's Church

1914–1918
Mansion House serves as a hospital during the First World War. OS Architecture

1939–1945
Frith Park is used by Canadian forces during the Second World War and is associated with preparations for the D-Day campaign. OS Architecture

Early 1950s onwards
The estate enters a new phase of commercial and industrial use, developing as a specialist printing business. OS Architecture

2014
The industrial business vacates Frith Park. OS Architecture

2015 onwards
Detailed design and redevelopment work progresses for the conversion and redevelopment of Frith Park as a residential community comprising 37 homes. OS Architecture

2016 onwards
Mansion House is reconstructed behind its restored historic façade to create 11 apartments, with further homes developed elsewhere across the estate. OS Architecture

Today
Mansion House forms the architectural centrepiece of the 37-home Frith Park community, comprising 11 apartments within Mansion House and 26 houses elsewhere on the estate. Reside

A Continuing History

Mansion House has experienced many different uses during its lifetime, but its historic frontage, character and setting remain an important part of Frith Park.

Today, Mansion House is home to eleven individual apartments. Through Mansion House (FP) Management Company Limited (MHMC), the leaseholders share responsibility for the stewardship of the building, helping to preserve its character while ensuring that it is appropriately maintained, managed and cared for into the future.

The historical information on this page has been compiled from available historical, planning and public records. We welcome additional photographs, documents or information from residents, former residents and others with knowledge of the history of Mansion House and Frith Park.